
Proposals
The development involves the demolition of an existing single-storey extension, which has become outdated and no longer compliments the main building. In its place, a sensitively designed two-storey extension is proposed.
This new extension will provide 38 modern bedrooms, helping to enhance the quality of accommodation for residents, improve comfort and accessibility, and ensure the home continues to meet the current care standards. In tandem with internal remodelling of existing wings, the home will provide a total of 61 bedrooms.
The new extension will provide:
20 new, purpose-designed bedrooms (C2 use)
Modern, accessible accommodation tailored to residents’ needs
Improved internal layouts to support efficient care delivery
Enhanced communal and support spaces
The design approach ensures that the new extension integrates with the existing building, creating a cohesive and well-balanced overall appearance.

Proposed Site Plan
Design and Appearance
A key objective of the scheme is to improve the architectural quality of the care home. The replacement extension will be designed to sit comfortably alongside the existing building, using appropriate scale, form and materials to create a unified appearance.
The proposals also seek to reduce the visual impact of the current building elements that appear dated or out of keeping, replacing them with a more considered and contemporary design.
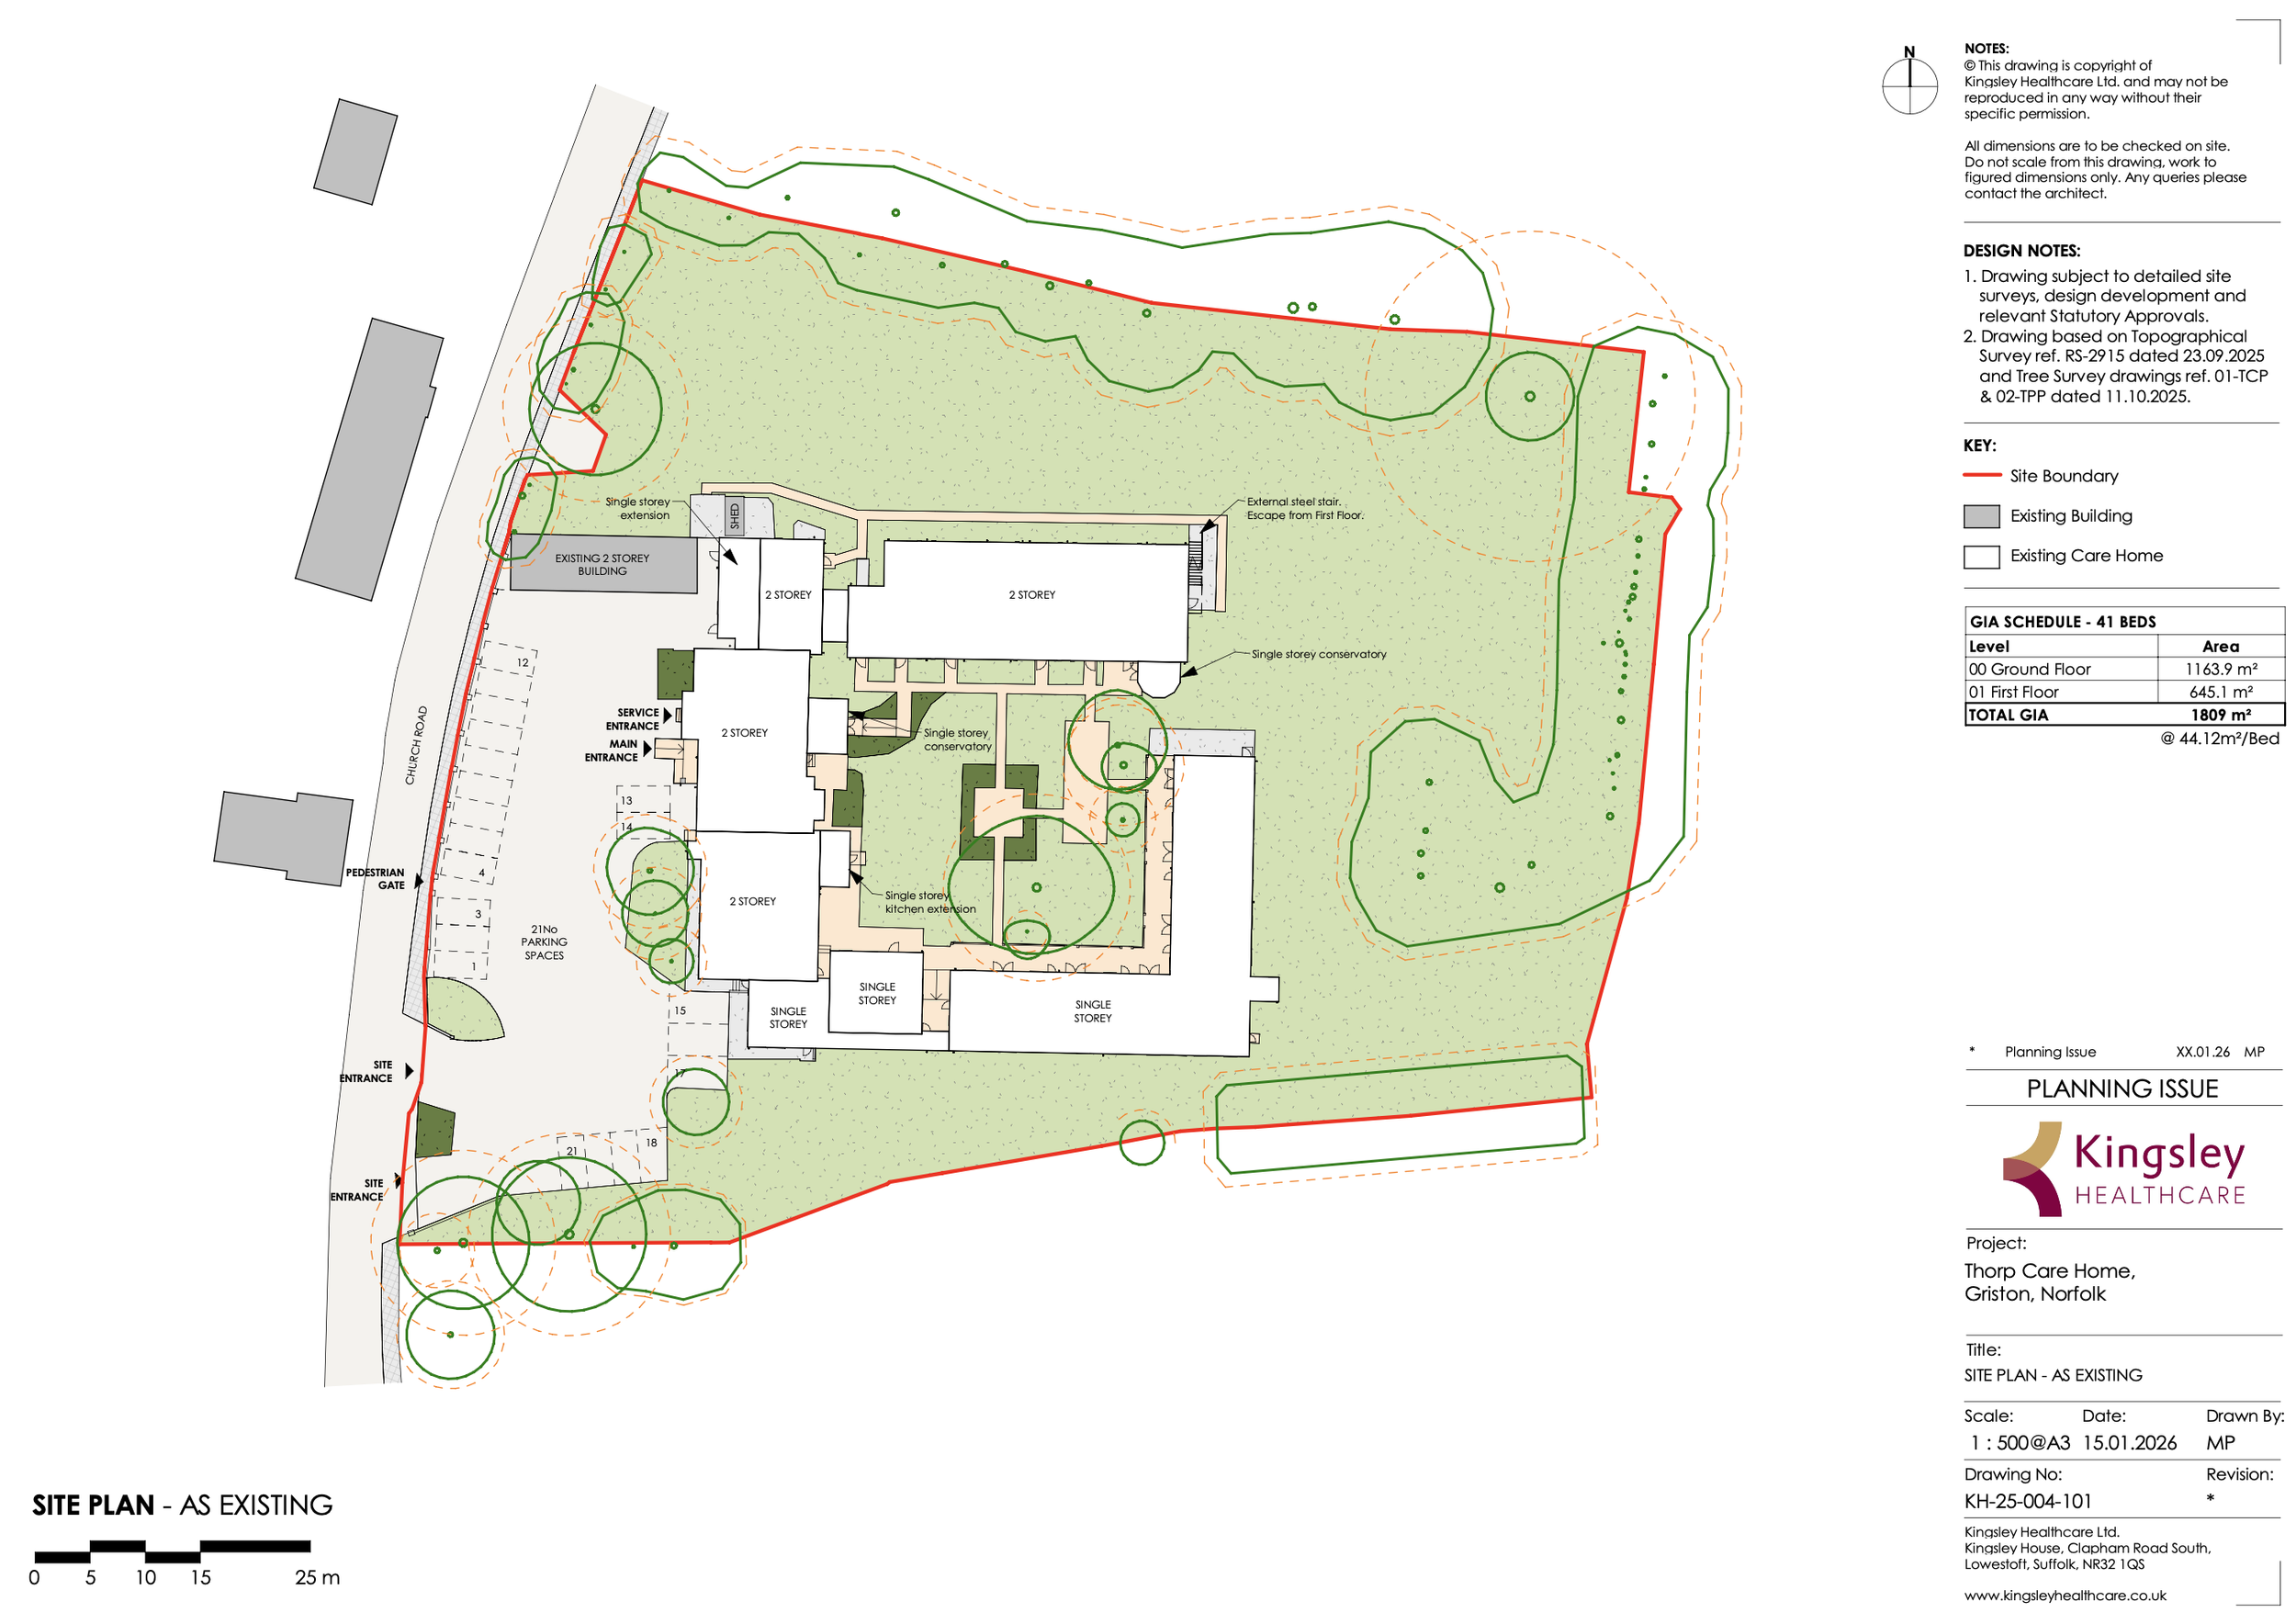
Existing Site Plan
Landscaping and Setting
The proposals include a comprehensive approach to improving the external environment of the site. Landscaping enhancements will create more attractive, usable and enjoyable outdoor spaces for residents, supporting both relaxation and social interaction.
The removal of the existing front wall will open up views into the site, creating a more welcoming and visually appealing frontage. This will help the care home better integrate with the surrounding area and contribute positively to the local streetscape.
Construction and Delivery
The construction process will be carefully managed to minimise disruption to existing residents, staff and neighbours. Measures will be put in place to control noise, manage deliveries and ensure the site operates safely throughout the build period.
Kingsley Healthcare has experience in delivering similar improvements and will work with contractors to ensure a well-planned and considerate construction programme.
Proposed 3D Designs
Click the images to make them larger


Proposed Font Elevation

Next Steps
The proposals will be progressed through the planning process, during which feedback from the local community and stakeholders will be considered. Kingsley Healthcare is committed to maintaining open communication and ensuring that the development delivers positive outcomes for both residents and the wider community.
Our Commitment
Kingsley Healthcare is committed to delivering a high-quality development that supports residents’ wellbeing while respecting the character of Griston. The proposals represent a long-term investment in the home, ensuring it continues to provide excellent care and facilities for years to come.